
BEDS3
BATHS2 full 1 partial
SQUARE FEET2,075
MLS#1000244
STATUSActive
PROPERTY TYPEResidential - Single Family
SUBDIVISIONMarina Village
Property Description
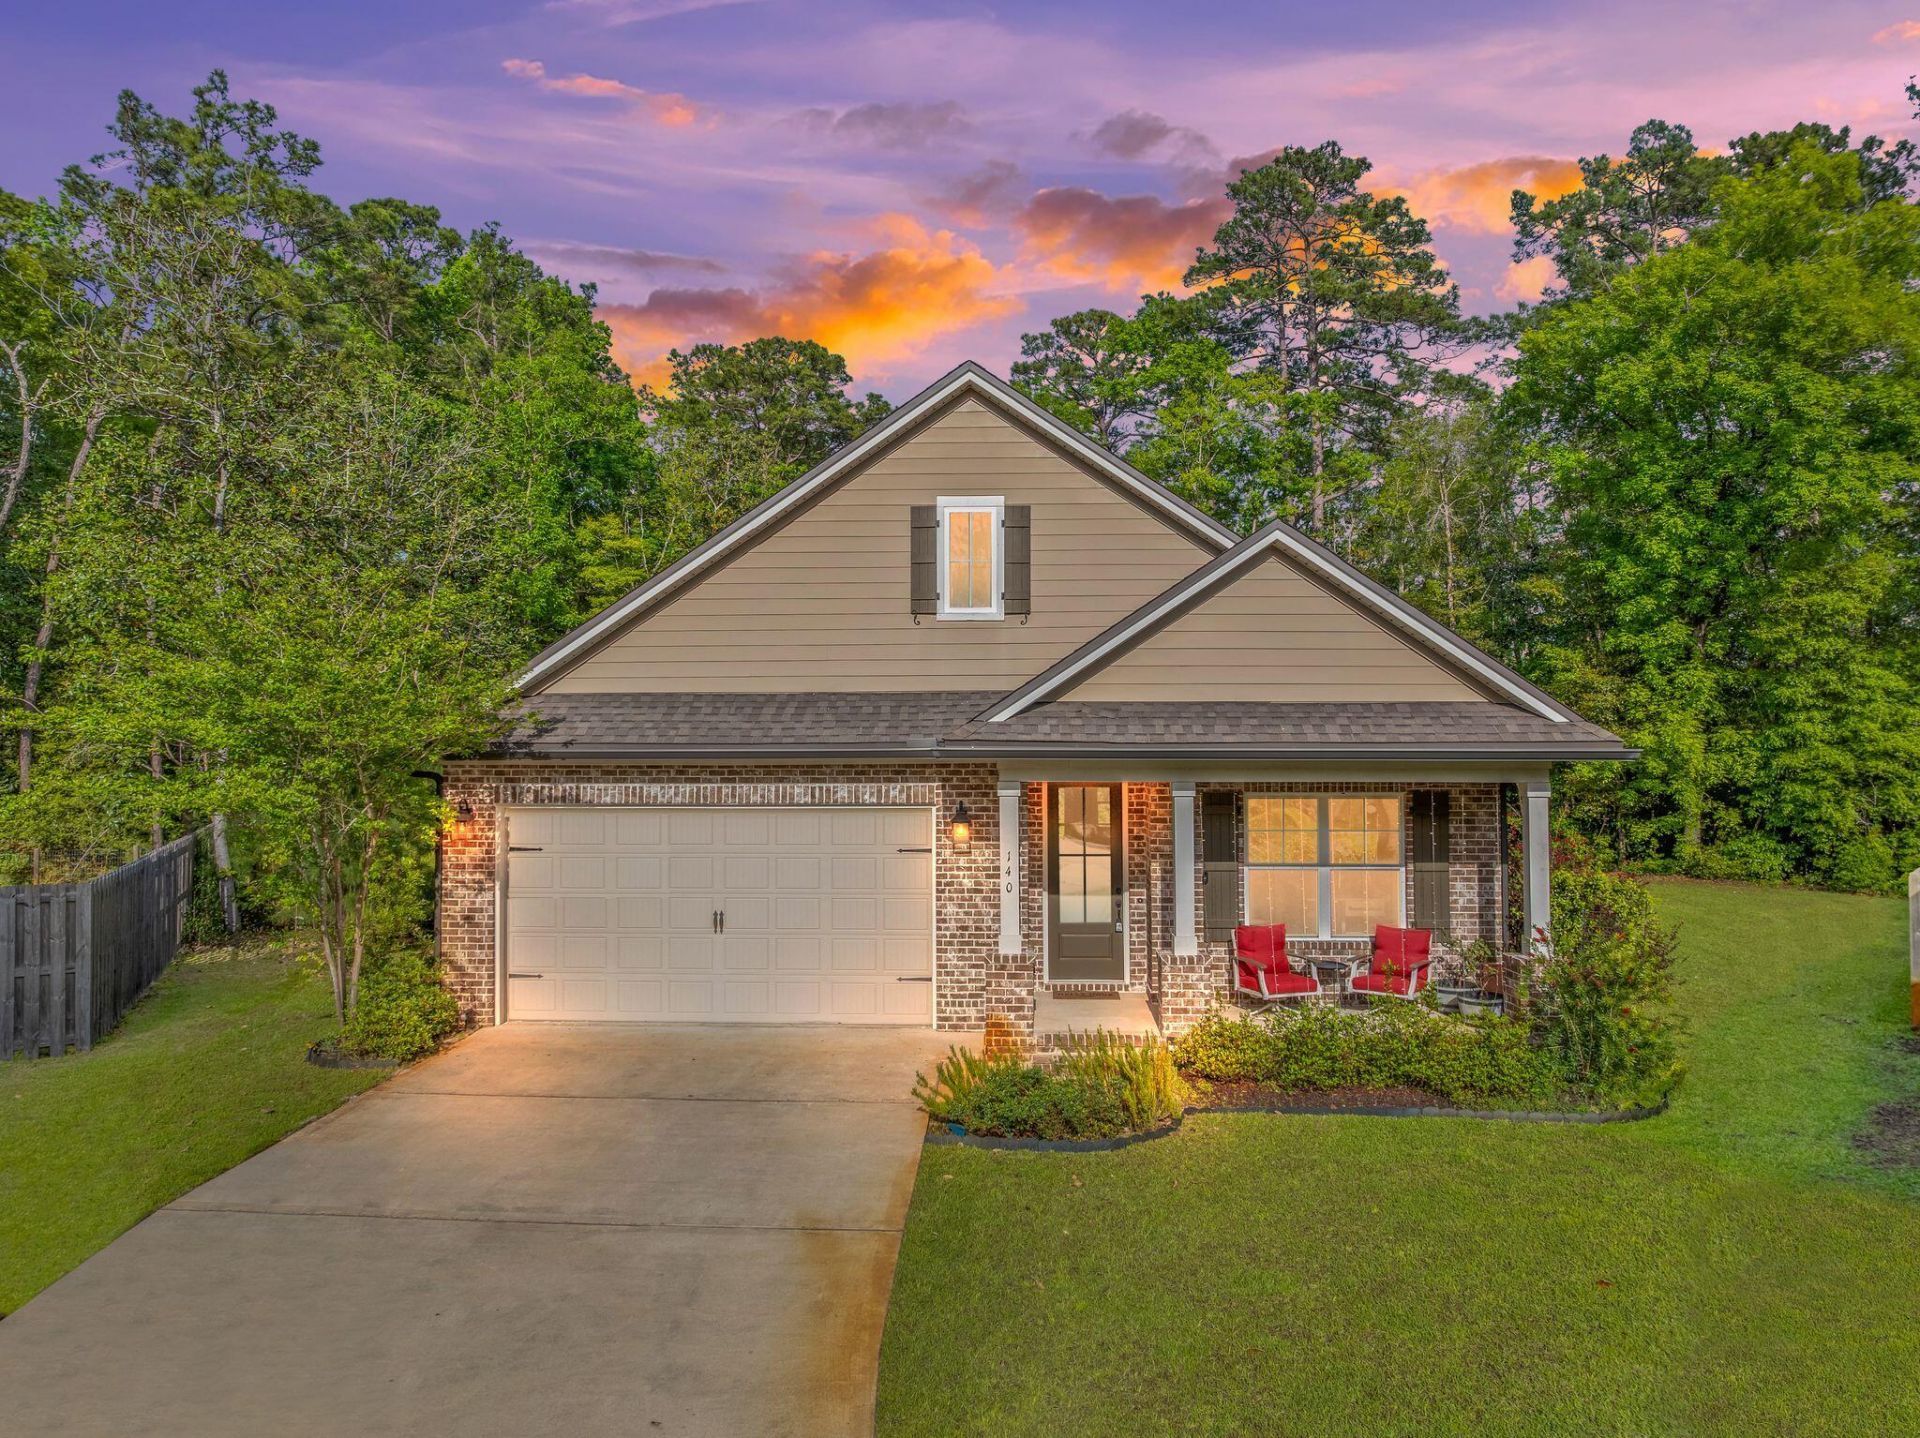
Rare opportunity to own one of the largest lots in Marina Village in this upgraded Cobia floor plan tucked away on a quiet cul-de-sac just minutes from Freeport Marina. This move-in ready 3BR + flex room, 2.5-bath brick home offers over 2,000 sq.ft. of light-filled living with 9' ceilings, crown molding, recessed lighting, and custom finishes throughout. The spacious owner's suite features a soaking tub, tiled shower, double vanity, and custom walk-in closet. Designed for everyday living and entertaining, the gourmet kitchen includes granite countertops, under-cabinet lighting, pull-out shelving, oversized island seating, and a walk-in pantry. Step outside to a private backyard oasis with plenty of room for a future pool on nearly a half-acre lot. Marina Village offers a community pool, dog park, stocked fishing ponds, sidewalks, and walking access to the marina and bayou lifestyle. Home warranty included. Coastal living, space, and upgrades all at an exceptional value.
Property Features
Property Type: Residential - Single Family
Cooling: Ceiling Fans, Central Air
Garage: 2
Heating: Central
Home Style: Contemporary
Lot Size: 0.48 Acres
Stories: 1.0
Taxes: $4,244
Year Built: 2019
Feature Descriptions
Appliances: Auto Garage Door Opn, Dishwasher, Disposal, Dryer, Microwave, Oven Self Cleaning, Refrigerator W/IceMk, Smoke Detector, Smooth Stovetop Rnge, Stove/Oven Electric, Washer, Water Heater - Elect
Association Fee Includes: Ground Keeping, Insurance, Legal, Management, Repairs/Maintenance
Community Features: Fishing, Pets Allowed, Playground, Pool
Days on Site: 52
Exterior: Sprinkler System
Exterior: Brick, Frame, Trim Vinyl
Financing Terms: Conventional, FHA, RHS, VA
Flooring: Floor Laminate, Floor Tile, Floor WW Carpet
Foundation: Slab
HOA: Yes
Interior: Ceiling Crwn Molding, Kitchen Island, Lighting Recessed, Pantry, Shelving, Washer/Dryer Hookup
Lot: Covenants, Level, Sidewalk, Survey Available, Within 1/2 Mile to Water
Lot Dimensions: Refer to county map
Parcel Number: 21-1S-19-23011-000-03B0
Parking: Garage
Patio/Porch: Patio Covered, Porch Screened
Pool Features: Pool Type
Property Condition: Construction Complete
Road Frontage: Private Road
Road Surface: Paved
Rooms Total: 5
Sewer: Public Sewer
Special View Info: Pond
Sub Type: Detached Single Family
Utilities: Electric, Public Water, Underground
Window: Window Treatmnt Some, Double Pane Windows
Local Schools
High School: Freeport
Middle School: Freeport
Elementary School: Freeport
Listed By / Shown By
Listed By
Agency Name: AXEN Realty LLC
Shown By
Agent Name: Lisa Brown, Realtor®
Agent Phone: (615) 478-4146
Agency Title: Premier Property Group

Estimate Your Payment
Estimated Payment
$ 1,435.83 per month $956.77 Principal & Interest $353.67 Property Tax $125.39 Homeowner's InsuranceChange Payment Information
Privacy Policy / DMCA Notice / ADA Accessibility


This site is hosted, designed and copyright
© 1994 - 2026 by
Delta Media Group, Inc. -- Patent Pending --
140 Pintail Boulevard | MLS# 1000244
This single family home located at 140 Pintail Boulevard, Freeport, FL 32439 is currently listed for sale with an asking price of $429,900. This property was built in 2019 and has 3 bedrooms and 2 full and 1 partial baths with 2075 sq. ft. Pintail Boulevard is located in the Marina Village subdivision. Search Marina Village real estate on lisabrown.premierfl.com today.