
BEDS4
BATHS4 full
SQUARE FEET2,253
MLS#1006119
STATUSActive
PROPERTY TYPEResidential - Single Family
SUBDIVISIONVilla Lago
Property Description
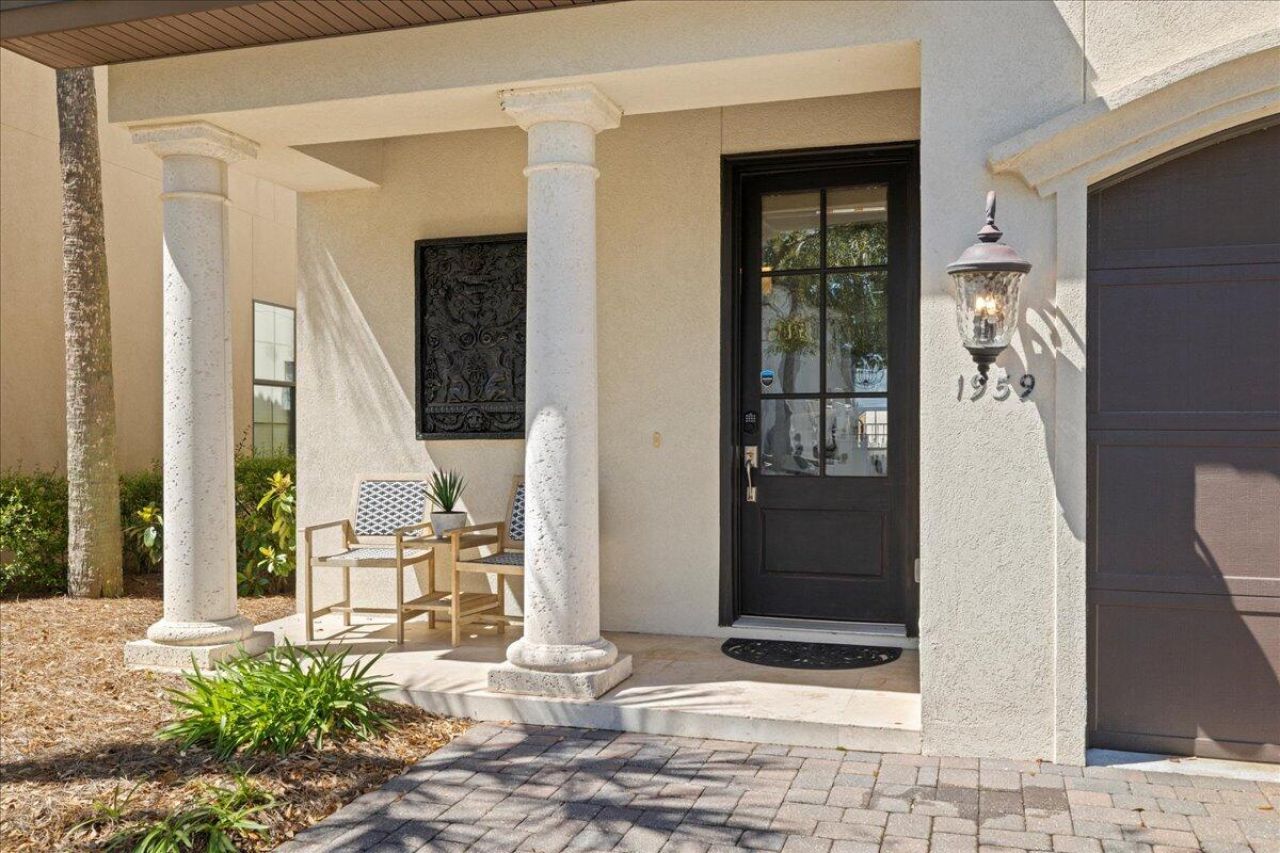
Imagine pulling into your driveway and never needing your car keys again. Your new coastal lifestyle begins with a brand-new, six-seater golf cart--included for free with the purchase of this stunning Mediterranean retreat. From morning coffee runs to sunset cruises, this is resort living at its most effortless and stylish.Positioned on a premium lot, this home received a sophisticated refresh in the summer of 2026, featuring new windows, crisp interior paint, and gorgeous new flooring in the upper-level bedrooms. Offered fully furnished with curated decor, the interiors strike a perfect balance between high-end luxury and relaxed energy.The heart of the home is an expansive open-concept layout that flows seamlessly into a chef's kitchen, outfitted with top-tier appliances and custom cabinetry. Privacy is paramount, with four generous bedrooms each serving as a sanctuary with its own dedicated en-suite bath. The primary suite offers a tranquil, spa-like escape to unwind after a day of recreation. This is a turnkey invitation to the best of the Emerald Coast. Grab the keys to your new golf cart and start living the dream today.
Property Features
Property Type: Residential - Single Family
Cooling: Central Air
Garage: 1 car attached
Heating: Central
Home Style: Mediterranean
Lot Size: unknown
Stories: 2.0
Taxes: $7,338
Year Built: 2013
Feature Descriptions
Appliances: Auto Garage Door Opn, Dishwasher, Disposal, Dryer, Freezer, Microwave, Oven Self Cleaning, Refrigerator W/IceMk, Smoke Detector, Smooth Stovetop Rnge, Stove/Oven Electric, Washer, Water Heater - Elect
Association Fee Includes: Accounting, Ground Keeping, Legal, Management, Master Association, Other Utilities, Recreational Faclty, Security
Community Features: Short Term Rental - Allowed, Pickle Ball, Beach, Boat Launch, Deed Access, Dock, Exercise Room, Fishing, Game Room, Gated Community, Golf, Marina, Pool
Days on Site: 69
Exterior: Stucco
Exterior: Sprinkler System
Financing Terms: Conventional
Flooring: Floor Hardwood
HOA: Yes
Interior: Kitchen Island, Pantry, Washer/Dryer Hookup
Lot: Interior
Lot Dimensions: unknown
Parcel Number: 23-2S-21-42250-000-1180
Patio/Porch: Patio Covered
Pool Features: Pool Type
Property Condition: Construction Complete
Road Frontage: Private Road
Rooms Total: 6
Sewer: Public Sewer
Special View Info: Pond
Sub Type: Detached Single Family
Utilities: Electric, Phone, Public Water, TV Cable
Window: Window Treatment All, Double Pane Windows
Local Schools
High School: South Walton
Middle School: Emerald Coast
Elementary School: Van R Butler
Listed By / Shown By
Listed By
Agency Name: Compass
Shown By
Agent Name: Lisa Brown, Realtor®
Agent Phone: (615) 478-4146
Agency Title: Premier Property Group

Estimate Your Payment
Estimated Payment
$ 3,128.73 per month $2,225.57 Principal & Interest $611.50 Property Tax $291.67 Homeowner's InsuranceChange Payment Information
Privacy Policy / DMCA Notice / ADA Accessibility


This site is hosted, designed and copyright
© 1994 - 2026 by
Delta Media Group, Inc. -- Patent Pending --
1959 Baytowne Loop | MLS# 1006119
This single family home located at 1959 Baytowne Loop, Miramar Beach, FL 32550 is currently listed for sale with an asking price of $999,999. This property was built in 2013 and has 4 bedrooms and 4 full baths with 2253 sq. ft. Baytowne Loop is located in the Villa Lago subdivision. Search Villa Lago real estate on lisabrown.premierfl.com today.