
BEDS2
BATHS1 full
SQUARE FEET864
MLS#994520
STATUSActive
PROPERTY TYPEResidential - Mobile Home
SUBDIVISIONOAKWOOD HILLS UNIT 1
Property Description
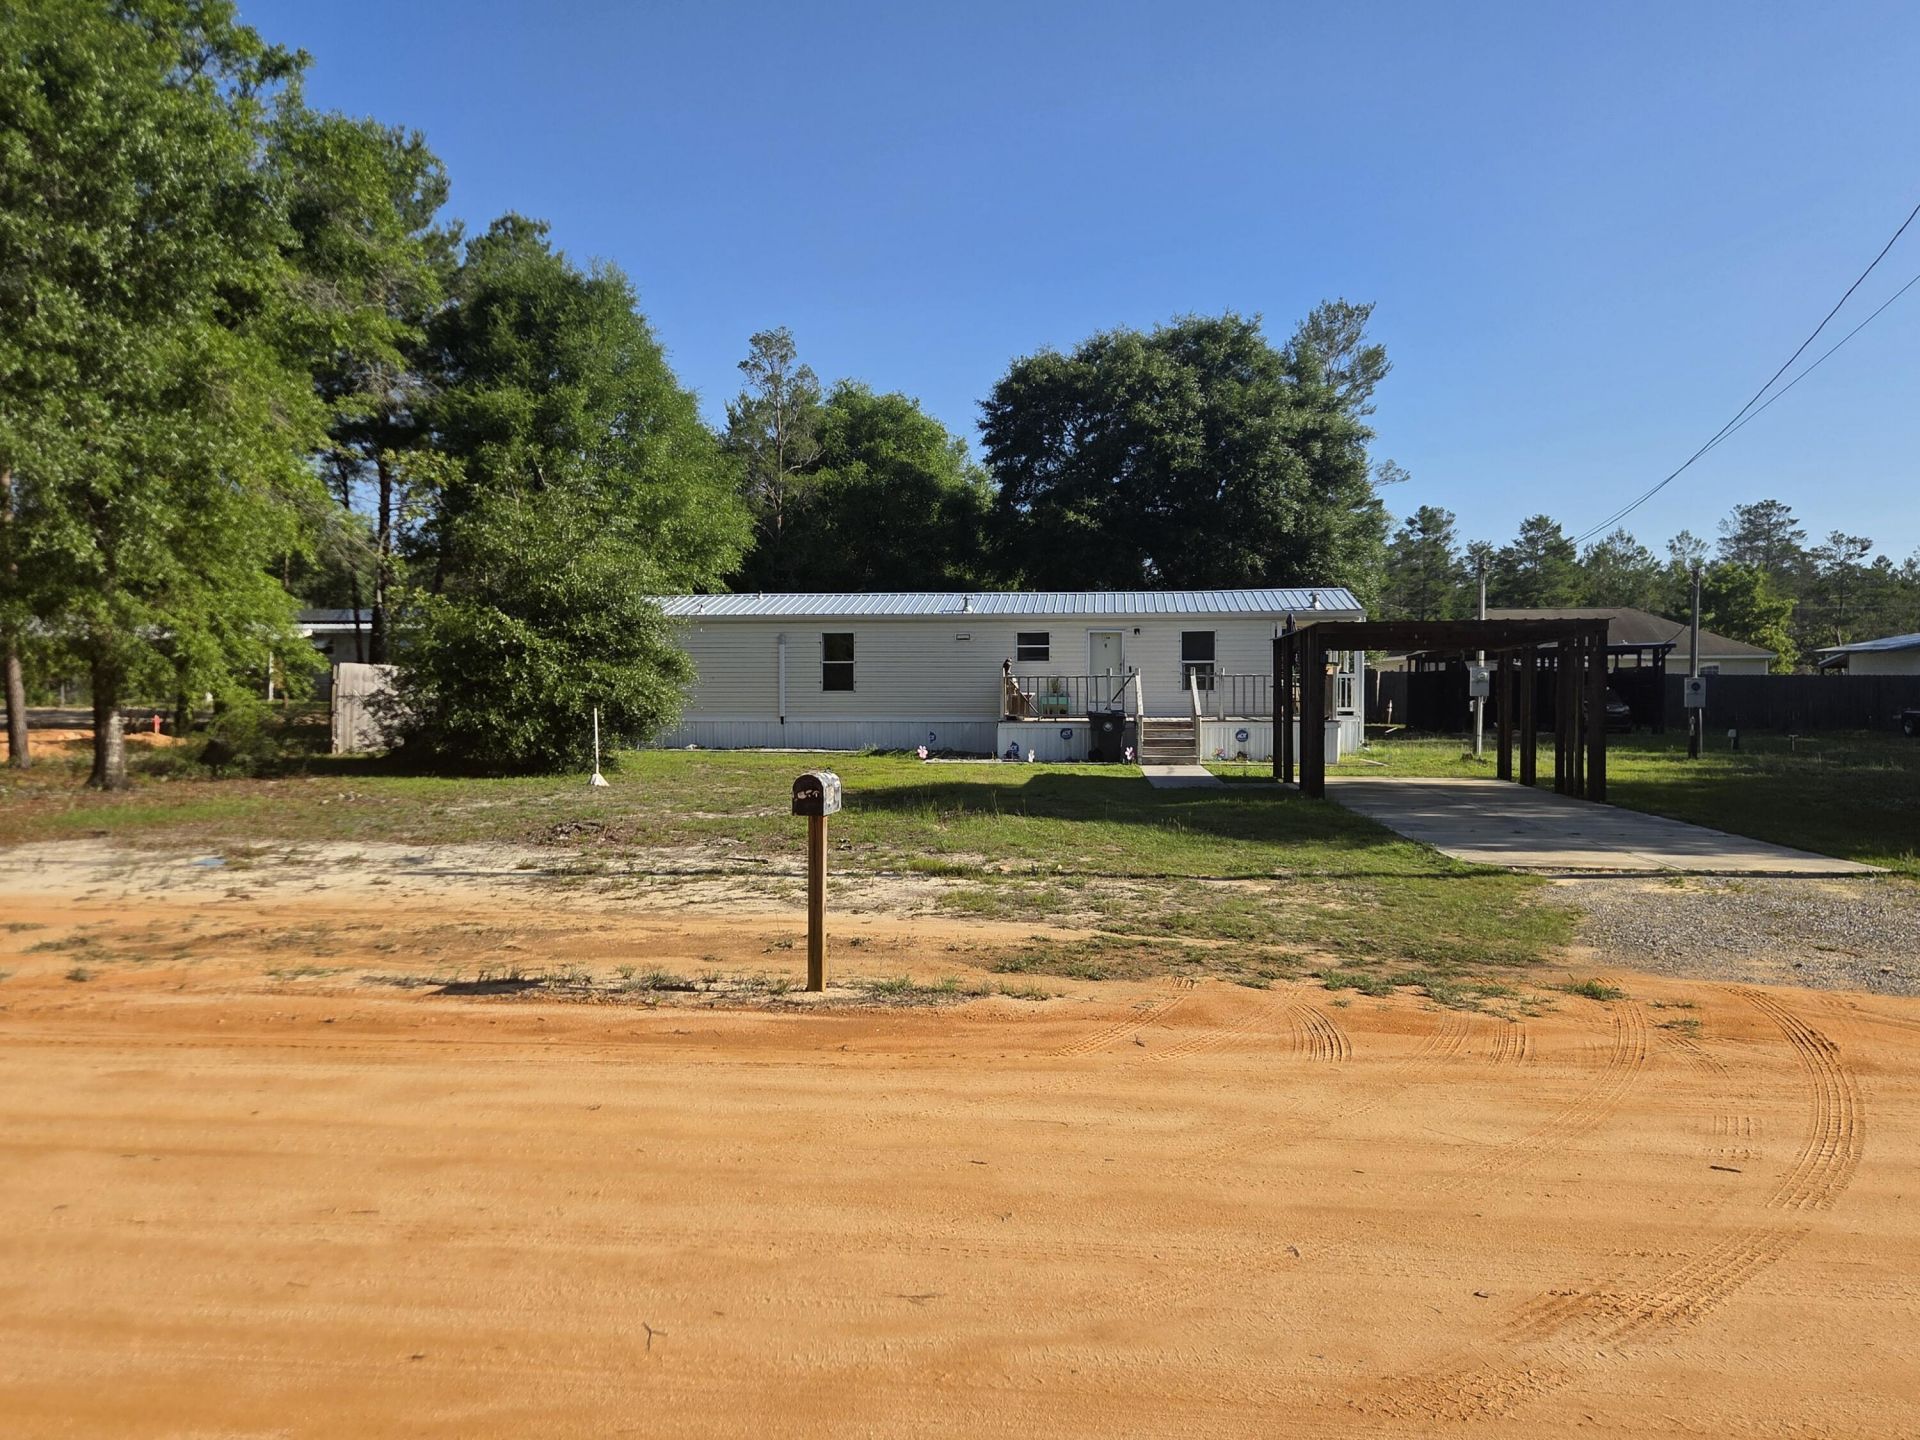
Two lots, extensive updates, and plenty of room to make the property work for your lifestyle. This 2BR/1BA manufactured home sits on a combined 0.46 acres in DeFuniak Springs, consisting of two separate 0.23-acre lots. Built in 2006, the home offers an efficient 864-square-foot layout with more than $45,000 in improvements completed in 2024. Updates include commercial-grade LVP flooring, a mini-split system, galvanized metal roof, gutters, a new septic system, and a deck for relaxing outdoors.The property also features a carport with additional covered parking, multiple storage sheds, and a powered workshop ready for hobbies, projects, or equipment. The second lot has its own septic tank, plus existing public water and electric connections, offering added flexibility for RV parking, future plans, or possible resale. Shipping containers can be removed at the buyer's request. Schedule your showing and explore the possibilities this unique two-lot property offers.Information is believed to be accurate. Buyer to verify all information and intended uses.
Property Features
Property Type: Residential - Mobile Home
Cooling: Wall/Window Unit(s)
Heating: Heat - Wall/Window
Home Style: Manufactured
Lot Size: 0.46 Acres
Stories: 1.0
Taxes: $408
Year Built: 2006
Feature Descriptions
Appliances: Freezer, Microwave, Refrigerator, Stove/Oven Electric, Water Heater - Elect
Days on Site: 163
Exterior: Rain Gutter
Exterior: Siding Vinyl
Financing Terms: Conventional, FHA, VA
Flooring: Floor Vinyl
Interior: Washer/Dryer Hookup
Lot: Cleared, Survey Available
Lot Dimensions: 160' x 123'
Parcel Number: 16-3N-20-28060-006-0250
Parking: Carport Detached, Covered
Patio/Porch: Deck Covered, Deck Open
Property Condition: Construction Complete
Road Frontage: County Road
Rooms Total: 5
Sewer: Septic Tank
Sub Type: Manufactured Home
Utilities: Electric, Phone, Public Water
Room Sizes
Living Room: 1 X 1 Level - First
Primary Bathroom: 1 X 1 Level - First
Bedroom: 1 X 1 Level - First
Bedroom: 1 X 1 Level - First
Full Bathroom: 1 X 1 Level - First
Local Schools
High School: Walton
Middle School: Walton
Elementary School: West Defuniak
Listed By / Shown By
Listed By
Agency Name: EXP Realty LLC
Shown By
Agent Name: Lisa Brown, Realtor®
Agent Phone: (615) 478-4146
Agency Title: Premier Property Group

Estimate Your Payment
Estimated Payment
$ 411.33 per month $333.61 Principal & Interest $34.00 Property Tax $43.72 Homeowner's InsuranceChange Payment Information
Privacy Policy / DMCA Notice / ADA Accessibility


This site is hosted, designed and copyright
© 1994 - 2026 by
Delta Media Group, Inc. -- Patent Pending --
280 Meteyard Lane | MLS# 994520
This single family home located at 280 Meteyard Lane, Defuniak Springs, FL 32433 is currently listed for sale with an asking price of $149,900. This property was built in 2006 and has 2 bedrooms and 1 full baths with 864 sq. ft. Meteyard Lane is located in the OAKWOOD HILLS UNIT 1 subdivision. Search OAKWOOD HILLS UNIT 1 real estate on lisabrown.premierfl.com today.