
BEDS3
BATHS2 full
SQUARE FEET1,406
MLS#790608
STATUSActive
PROPERTY TYPEResidential - Single Family
SUBDIVISIONBrookwood
Property Description
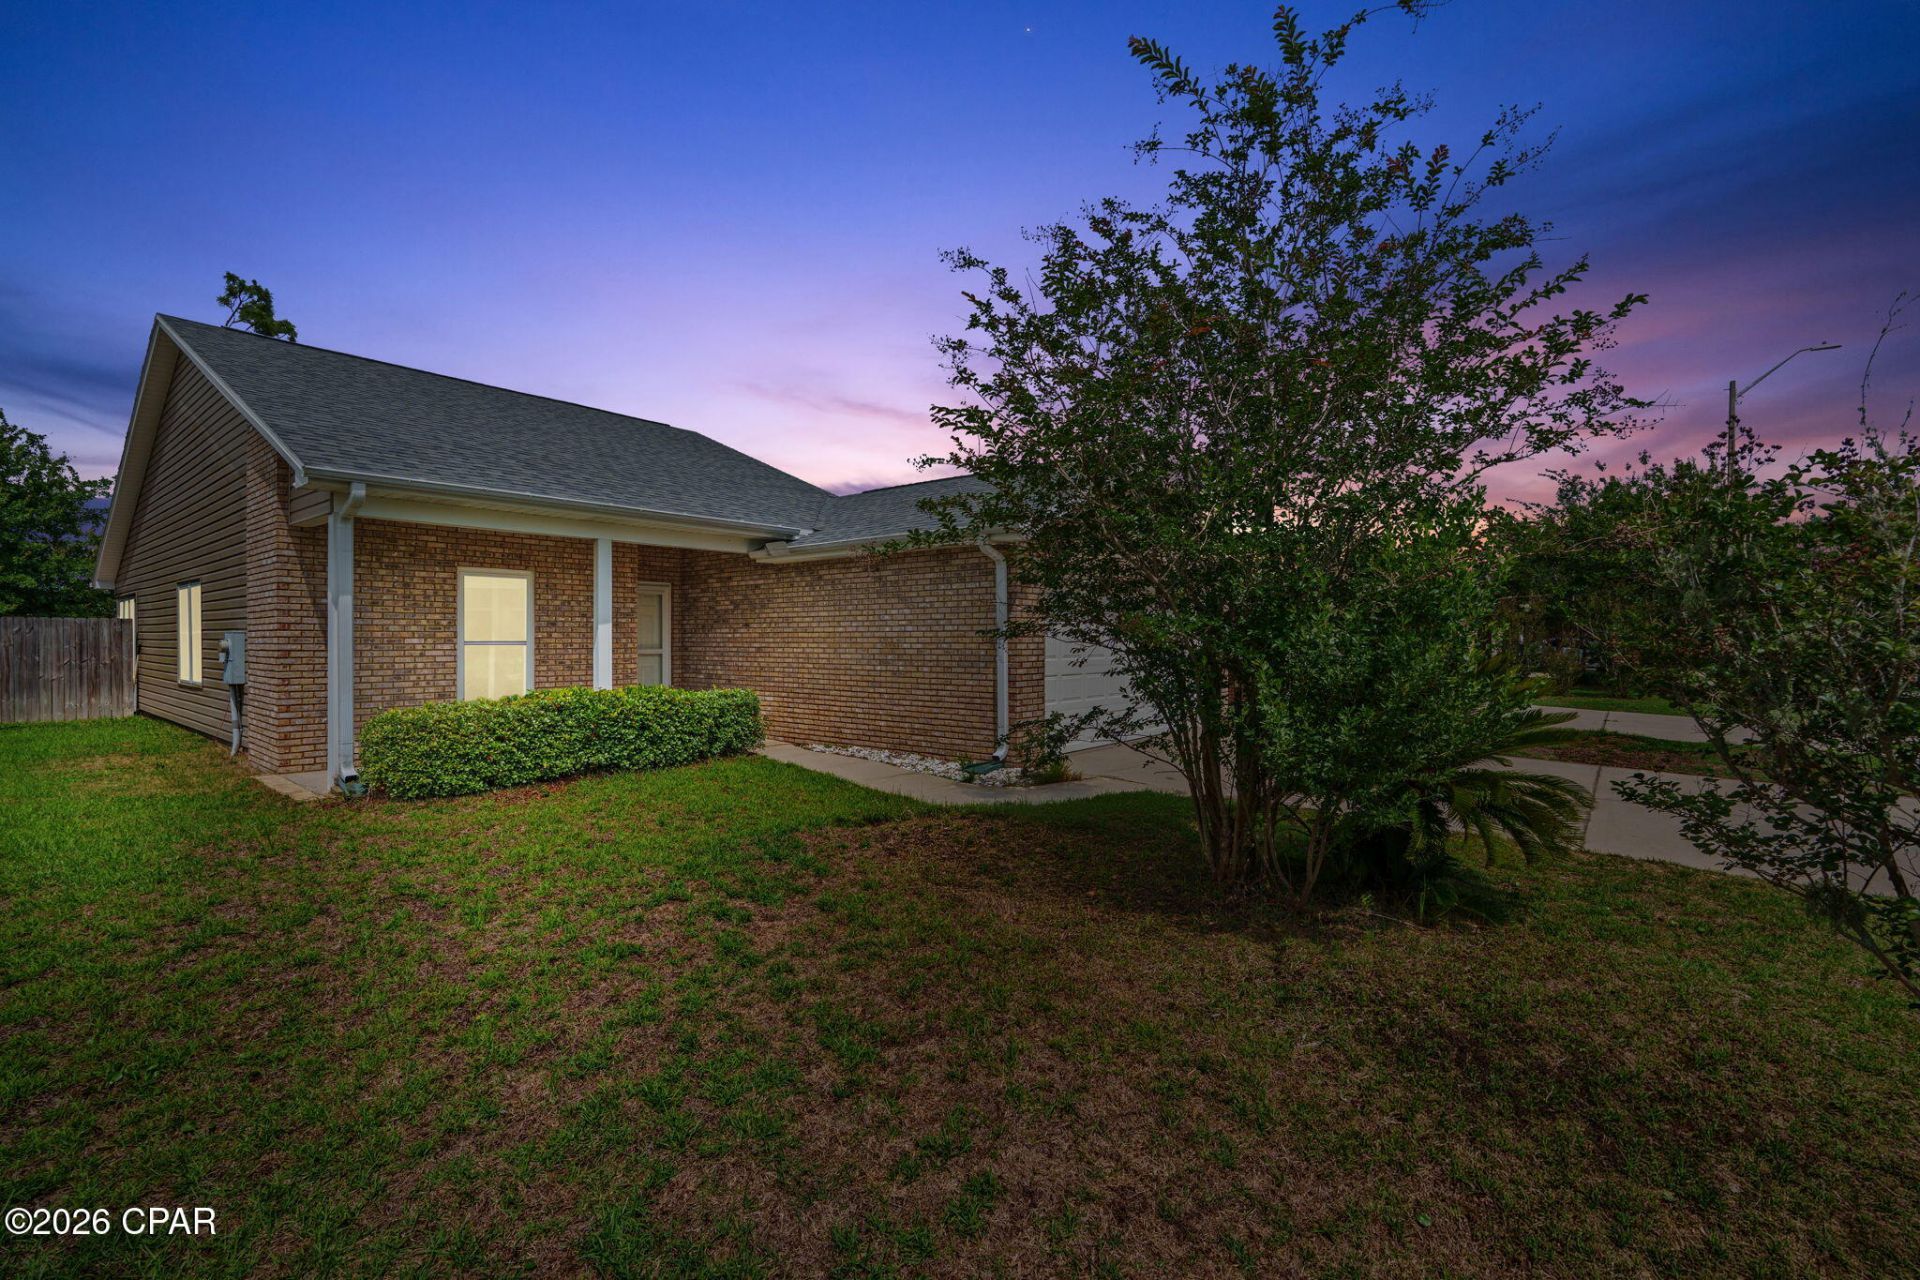
Check out this brick facing 3bd/2bth home located in the Brookwood subdivision in Lynn Haven with NO HOA fees! This home offers fresh new interior paint, brand new carpets throughout, and a new HVAC system!! Stainless steel appliances. Beautiful engineered hardwood flooring throughout the main living room with brand new carpets in the bedrooms. Updated and contemporary light fixtures in both the kitchen and living room as well as recessed lighting. Master suite has a trey ceiling and en suite with large walk in closet. Home also features a beautiful tiled screened in back patio, making a great space to enjoy the outdoors. Fully fenced in backyard with access to rails to trails walking path straight from your own back yard. Don't miss the chance to check out this adorable Lynn Haven home today! All sizes/measurements are approximate; please verify if important!
Property Features
Property Type: Residential - Single Family
Cooling: Central Air, Ceiling Fan(s)
Fenced: Yes
Garage: 2
Heating: Central, Electric
Home Style: Contemporary
Lot Size: 0.14 Acres
Roof Type: Composition, Shingle
Taxes: $3,045
Year Built: 2008
Amenities
Patio
Feature Descriptions
Appliances: Electric Range, Electric Water Heater
Exterior: Brick, Vinyl Siding
Fencing: Fenced, Privacy
Lot: Sprinkler System
Lot Dimensions: 48x125
Parcel#: 11544-100-015
Patio/Porch: Enclosed, Patio, Covered, Porch
Security: Carbon Monoxide Detector(s), Security System, Smoke Detector(s)
Security: yes
Sewer: Public Sewer
Utilities: Cable Connected, Electricity Available
Room Sizes
Primary Bedroom: 11.9 X 14.1 Level - First
Bedroom: 12.2 X 11.1 Level - First
Bedroom: 12 X 11.7 Level - First
Kitchen: 11.3 X 12.1 Level - First
Living Room: 16.6 X 13.3 Level - First
Local Schools
High School: Mosley
Middle School: Mowat
Elementary School: Hiland Park
Listed By / Shown By
Listed By
Agency Name: Keller Williams Success Realty
Shown By
Agent Name: Lisa Brown, Realtor®
Agent Phone: (615) 478-4146
Agency Title: Premier Property Group

Estimate Your Payment
Estimated Payment
$ 1,008.67 per month $667.45 Principal & Interest $253.75 Property Tax $87.47 Homeowner's InsuranceChange Payment Information
Privacy Policy / DMCA Notice / ADA Accessibility


This site is hosted, designed and copyright
© 1994 - 2026 by
Delta Media Group, Inc. -- Patent Pending --
816 E 24th Street | MLS# 790608
This single family home located at 816 E 24th Street , Lynn Haven, FL 32444 is currently listed for sale with an asking price of $299,900. This property was built in 2008 and has 3 bedrooms and 2 full baths with 1406 sq. ft. E 24th Street is located in the Brookwood subdivision. Search Brookwood real estate on lisabrown.premierfl.com today.